Wednesday, 13 February 2013

Timber Floor Complete; Termite Barrier installed


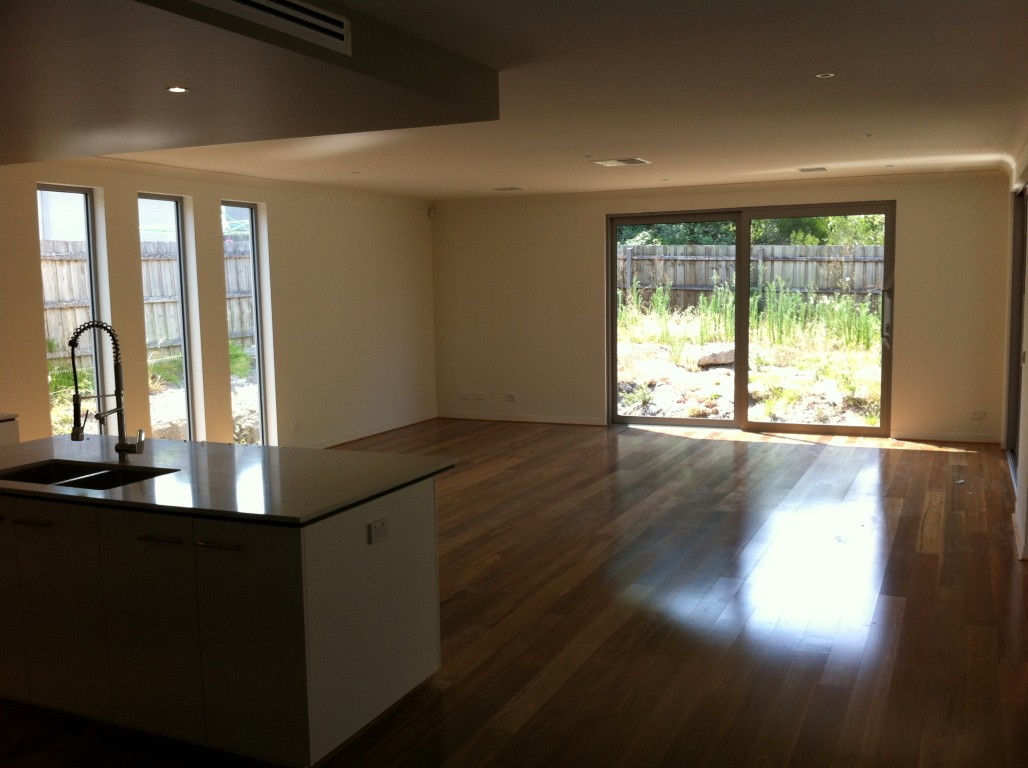
Our timber floorboards are spotted gum. We absolutely love the colour. The flooring looks fantastic. It really adds depth and character to the home. Where we thought the conservative whisper white wall colour was too plain, now we're quite pleased as your focus is now drawn to the flooring.

The floorboards have been installed really well. We've used floating floors before and the attention to detail with this job has been second to none. We met the guy responsible for most of the CG timber and floating floor installations (including the bolero products commonly used in CG display homes). He obviously knew his stuff and even spent time with us to explain how to care for and maintain the timber floor. If you want this type of look in your home, talk to Adam at Jackson Flooring.

Those with a good eye will also notice we painted the kitchen bulkhead and the entry passage wall a feature colour (it's actually a Haymes colour called Eureka). We're so glad we did this as it really defines the kitchen space and works really well with the spotted gum flooring.

The only thing left for the kitchen is the glass splash backs, and then the appliance installation (which we're told occurs on the actual day of handover).

The other works we noticed that had been done are the concrete slab works, which we're told are all complete now (in fact our SS sent us the design engineers report certifying his approvals) as well as the installation of the termite protection barrier. You can see this in the photos below, the orange line that looks like a pipe running next to the slab. This will sit under the landscaping, out of site.


Sunday, 10 February 2013

Nearing Completion ... One Week to go ... Fingers Crossed


This photo taken late Sunday afternoon. With one week left on this build, we hope this sky-writer is working for Carter Grange, with a simple message expressing some love our way as we near completion!

With a pre-handover walk-through scheduled for this Friday morning, CG still have a sh#@-load of work to complete. They say it will be done, who are we to question. We know carpets and floorboards are booked and will be done. We know the painter will be back on Thursday to finish off. We see major works being undertaken to rectify the slab issues, but it's yet to be confirmed when these works will be completed and certified. Same deal with render issues. All plaster works are pretty much done, except they still need to put cornices on the bulkhead above our laundry over-heads. Caulking and sealing still needs to be done. Plumbing works, including digging storm-water pipes much deeper (at present some or not even 50mm deep), still need to be done. Electrical works still need to be done. Glass splash backs and mirrors still need to be done.Fly screens and sliding mesh screens still need to be done. Handles still need to be done. Site clean and rubbish removal still needs to be done.

We had a look at CG display homes today to get a feel for how this business finishes everything off. We'll compare notes at the walk through

Here are some photos:

Vinyl sliding doors in the laundry. We love our mega-spacious laundry. It really has that wow factor. 
Mirror sliding doors in master WIR
There were guys on-site through the week cutting back all the dirt and concrete around the edge of our slab. They were cutting back to the vapour barrier (the black plastic) in such a way that the slab edge can now be inspected. They also attached more new black PVC sheeting. We had a good chat to one of the guys, who confirmed that fixing these mistakes was not a very fun job. Why CG didn't get this mob to pour our slab in the first place, we're not sure, be have now been assured the vapor barrier and the function it serves, is correct.

You can also see the work down on the front portico. Due to the garage step down issues, the portico front edge will be exposed. To get around this CG have agreed to render the area directly beneath the rendered column.


Now the vapour barrier (black sheeting) has been replaced or repaired pretty much all around the house. This is along the front of the house.


The view from our living room, across our dining space and into the kitchen. We are thinking of painting the bulkhead.


The door to access under the stairs has been installed. It was suppose to be plain MDF, which could then be painted. It's actually been made and finished in a gloss type layer, which apparently cant be painted. Will need to look into this and find out why it wasn't done  correctly.

One thing is for sure. It looks good and is highly functional. This was a really great variation.

Wednesday, 6 February 2013

Bits & Pieces - This Home Almost Complete

This home is almost complete and we're doing all that we can to ensure it's completed to high standard and on time.

The plasterers were back to fix up the faulty bulkheads, complete the plaster reveals for our under stair door and to make good all wall areas where there were defects in the plaster (eg other trades trying to find cables, pipes, etc in the walls behind the plaster) (they missed a repair under bench at the dish washer so will need to return anyway).


The tiler was back to finish off all the tiling. We have chosen porcelain tiles (Majestic Ivory) and they look fantastic. Tiles are found in all wet areas including the laundry. The stairs from laundry into house have been tiled and they look absolutely fine. No concerns there.

During all this work, we noticed the handrail for the stairs had been damaged; a chip had been taken out of the hand rail - we mentioned this to our SS and today, this handrail was completely replaced. Great service from CG.

Also, regarding our carpet. We went into Byron Interiors on Monday to re-select our carpet since our original choice was not in stock. We chose a similar colour from the same range (Cat 3 Riva). We also noted another colour we liked, but this colour was only available in a different carpet range (Cosmopolitan) - which was a Cat 5 carpet and therefore more expensive.

Anyway, today CG called us to inform that again, our re-selected carpet was not in stock. Before we even had a chance to complain, our administrator apologised and then suggested that CG would be willing to provide us with the Cat 5 carpet (the upgrade) at their cost (ie no extra cost to us). We accepted this offer and feel that this is excellent customer service once again. Really well managed. Thanks CG.

We're now really just waiting for our glass splash backs, mirrors, wardrobe sliding doors (Crystal), flyscreens and sliding mesh doors (A&L) and kitchen appliances (Harvey Norman). We were lucky enough to bump into Craig from Crystal today on-site, and he's confirmed that he's now all measured up and should have his work complete next week. Just in time. We've scheduled a pre-handover inspection for Friday 15 Feb with our SS and New Home Inspections. Hope all is done by then.

The couple of remaining external issues requiring attention are:
1. Retaining wall: apparently done to plan, but looks unfinished and unsightly as is. Will need to discuss this with the construction manager. It just stops (with an H bar at the end) and really looks like it needs one more length of sleeper or something. See what you think.


2. Concrete slab issues: will touch base with our SS on Friday to see if these have been attended to and if so, to get a copy of the relevant certifications for the works.
3. Render issues: need to render the front portico and clear away soil along the edge to ensure a clean and sightly finish. Especially the case since our driveway will be at different height to the portico.

Sunday, 3 February 2013

Plumbing & Electrical Fit-Offs complete

There was activity on site last week. The plumbers and electricians were working to complete the fit-offs. Apparently, the plumbers had trouble locating some of the storm water pipes. On Tuesday, large trench type holes had been dug very close to the slab. We did not know the plumbers had dug these holes; we thought that someone was searching for foundations or something. See the photos below. We worried when Melbourne was hit with that deluge of rain Thursday afternoon/evening. The trench holes filled up and we were thought the water might have or could affect the integrity of the concrete slab and/or foundations. We let our SS know our concerns, and he didn't seem too concerned. In any case, the next morning (the Friday), we noticed the plumber had located the pipes in question and connected them up with the down pipes and all looked ok.


As it is now, most of our down pipes are connected to the storm water pipes, and the storm water pipes are now underground. Inside the house we have taps, toilets and our bath. Regards to electrical, we now have our switches, GPOs, lights (with the exception of a few, like the stair lights), alarm system and points in place per the electrical plan. Couple of corrections required with location of a GPO and location of an external para-flood light, but save from that, electrical is pretty much done now too. 

We still need kitchen appliances (stove, oven, range hood), glass splash backs, mirrors, sliding robe doors and fly screens installed - this will presumably happen through this week. This week will also serve to allow the plasterer to return to fix bulkhead issues and some plaster reveals, carpenter to return to check off and painter to return to finish off the painting works. We're told the concreter will also be back through the week to re-do his work in line with the engineers requirements. As long as we receive a document certifying these works, we're content. To their credit, CG are now on top of this issue and we feel are very committed to having these works done correctly and satisfactorily. 

We've also decided to add a door to a wall so we can access the space under our stair case. CG standard design is the plaster this space off, allowing no access. We will need to liaise directly with the cabinet maker to fit this door; CG have only gone so far as to cut out the door shape and build the plaster reveals.

One final issue we hope to resolve tomorrow is that of carpet (note: carpet supposed to be installed on Mon 11 Feb, timber floorboards booked for Tues 12 Feb - both apparently one day jobs). We received a call from CG early last Fri morning informing us that the carpet we had selected was not in stock until the end of the month. A little frustrating since this carpet choice has been locked in from the start; to confirm its availability around Jan/Feb would not have been hard. Now we need to take an afternoon off to go back to Byron Interiors to (hopefully) re-select our carpet. We'll keep you posted on this one.

So basically, if all goes to plan, this house will be completed somewhere between Feb 11 - 14. We'll arrange for a walk-through inspection on Feb 14 (with New Home Inspections). We've told our SS we'd prefer that if he knows there are any problems or defects with works, to rectify these works before our walk-through inspection. In our opinion, the lower the number of problems or defects picked up during this inspection, the better and if New Home Inspections found no defects, we would certainly not be complaining.


Sunday, 27 January 2013

Tiling done; Garage door installed; Rectification works progressing

Australia Day Long Weekend and we're almost home now. Apparently tiling was completed last week, the garage door has been installed, front retaining wall constructed, some of the down pipes connected and the issues we had with exposed slab caused by the drop in garage height (compared to house) rectified by applying a render to the side of the concrete slab.

This week the plumber(s) and electrician(s) will return to do all the fit-offs. We imagine this means power points, switches, down lights, other lights, electrical appliances installed; taps, sinks, basins, waste, toilets, heating/cooling systems installed; down pipes and drainage on-site attended to and all connections completed. Glass splash backs will also need to be installed at some stage.


Also a quick update re some of our other issues.
1. Slab rectification works: CG have already had the original design engineer back out to our site to inspect the slab. The engineer was not satisfied (as we knew would be the case) and will document what should be done and the detail to which these works must be completed, so that CG can arrange to rectify appropriately. This is a great development and we are thankful for the way CG are finally managing the issue. We hope these works are completed in a timely manner and do not affect our completion date. This is what we pushed to avoid all along.
2. Bulkhead issues: some bulkheads need to be rectified and the bulkheads re-painted. We imagine this will be done next week but will need to confirm.

Thursday, 17 January 2013

Painting Done; Stone Bench Tops Installed; Finally met Construction Manager

Through the week the painting was completed. The colour is Whisper White and our kitchen laminate colour is Polar White (underbench) and Paperbark (overhead). The stone bench tops have also now been installed. They're from the standard range, gloss finish, 20mm and the colour is Mustard White. Looking at the colours together, we think we went a little too safe. If we do this again, probably a slightly warmer wall colour would have been better, perhaps with more yellow. Having said this, the glass splash backs to the kitchen will have their own impact and we're confident the spotted gum floorboards (which will be the last thing to be installed) will certainly add warmth and a statement.

The wet areas have also been coated in a blue paint, and we understand this is part of the waterproofing before the tiles are laid. We met the tiler (ironically named Ty) this morning and he seems like a nice bloke; he's been described as a 'gun tiler' so we're pleased to have him on the job and to see that he started today. Apparently our tiling will be completed next week.


We also had a productive meeting with our SS and his construction manager on Tuesday. Good to finally meet the construction manager. Nice guy, we found him to be reasonable and understanding. We discussed some of the live issues on-site namely:
- the additional render to the exposed slab behind the laundry; this work has now been completed and it looks great
- the correction of some plastering issues with the bulkhead in the kitchen and the bulkhead in the master bedroom; these will both be corrected
- the concrete slab rectification works; which we understand have now been referred to one of the CG directors; we're confident these works will take place, will be done to correct specification, will be certified and will be completed very soon.

Our fixing payment has been made. Our SS has all trades home booked in. So with roughly 4 weeks to go to completion and one final payment to be made, we're well and truly in the home stretch now. We're hoping that CG can bring this home with no major mistakes or misses, that everything goes to plan and that all works we've been told will be done, get done.

Between now and completion, we will endeavour to visit Byron Interiors one last time and some of the CG display homes one last time to take final notes and to refresh our memory about what we should be receiving at handover. We would urge anyone building to do this for themselves too.

Saturday, 12 January 2013

Painting Starts

So it's the new year and CG resumed on our house through the week. The internal painting has started. We noticed sheets up over the windows earlier in the week and by the end of the week most of the house had been undercoated. Some of the doors had also been painted (they are removed and painted on-site) and they had also started on the front door.


Through the week, we have also been attempting to resolve some of the outstanding issues from last year. The plan is to meet up with our SS on Tuesday to inspect some of our areas of concern and how these will be addressed. This meeting will also provide a chance to get an update on the painting, and an indication of the flow of trades and relative time frames moving forward.